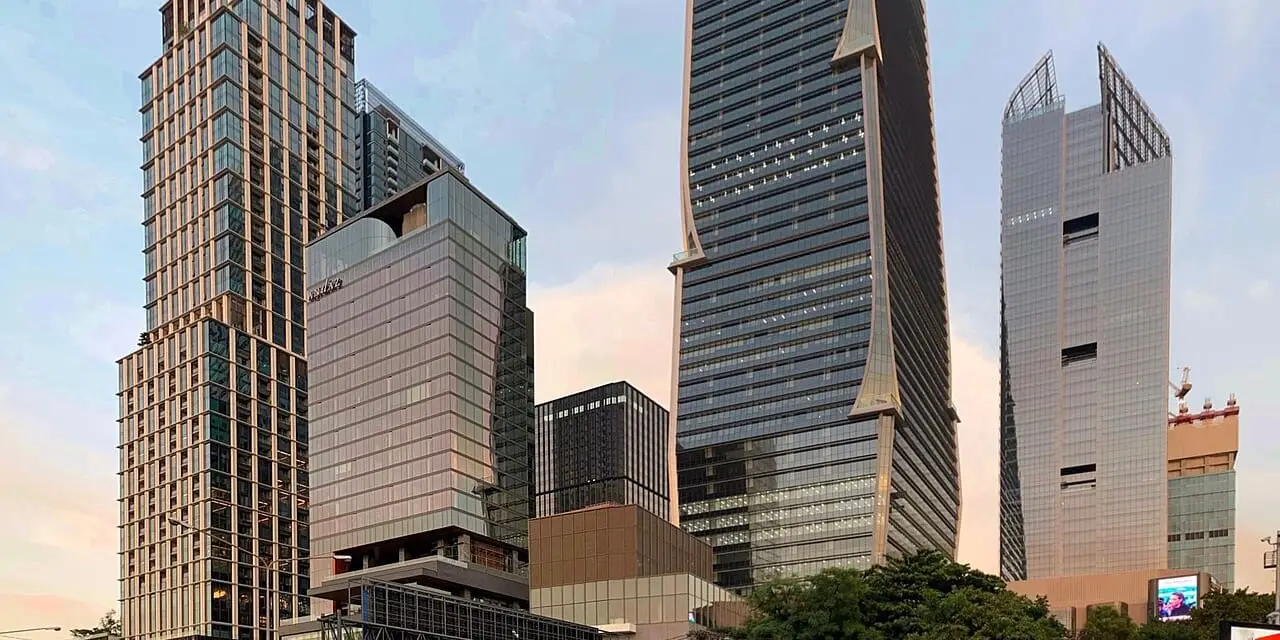
A mixed-use development puts more than one use, such as homes, offices, shops, hotels and public space, in one building, block or district, planned and delivered together. People can live, work and spend time in the same place, and the owner gets a site that stays busy through the day and the week.
The idea is old. Most historic city centres mixed homes, trade and work on the same streets long before planning separated them. What is new is the scale: single developments that now hold a city district’s worth of uses under one owner.
Vertical and horizontal mixed use
Mixed-use developments come in two basic forms, and large schemes use both.
- Vertical mixed use stacks the uses in one building: shops and restaurants at street level, offices above, then a hotel or homes at the top. Each use has its own entrance, lifts and servicing, inside one structure.
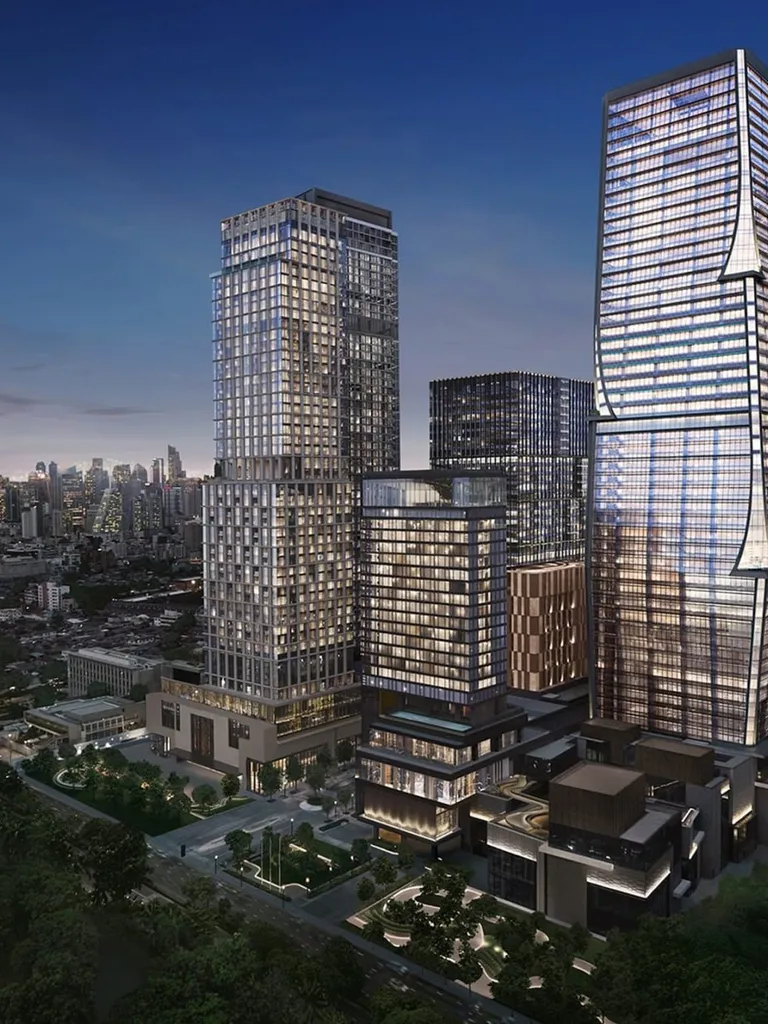
- Horizontal mixed use puts different uses in separate buildings on one site: an office tower, a residential block, a hotel and a retail podium, sharing streets, public space and infrastructure.
At district scale, a mixed-use development is effectively a small piece of city, with its own public realm, its own transport connections and often its own utilities.
Why developers build mixed use
- Activity across the day. Offices fill during working hours, restaurants and homes in the evening, hotels overnight, and shops and public spaces at the weekend. Each use brings people the others can serve.
- Shared infrastructure. One car park, one loading area, one security operation and one set of district systems can serve several uses, rather than each building carrying its own.
- A spread of income. Offices, homes, hotels and shops follow different cycles, so a scheme that holds several is less exposed to any one of them.
- Places people want to be. Done well, the mix creates streets and squares that work as destinations in their own right, which supports every use around them.
- Planning support. Many cities favour mixed use because it reduces travel and makes neighbourhoods walkable.
What makes mixed use hard to deliver
The same mix that makes these developments work makes them difficult to build and run.
- Many owners, operators and occupiers. A hotel operator has brand standards. An office landlord has letting deadlines. Retail tenants have their own fit-outs. Homeowners expect privacy and calm. Each has requirements that can pull against the others.
- What is shared and what is separate. Entrances, lifts, loading bays, plant, security and building systems each have to be decided: shared, separate, or shared with separate control. Every decision affects cost, operations and who pays the service charge.
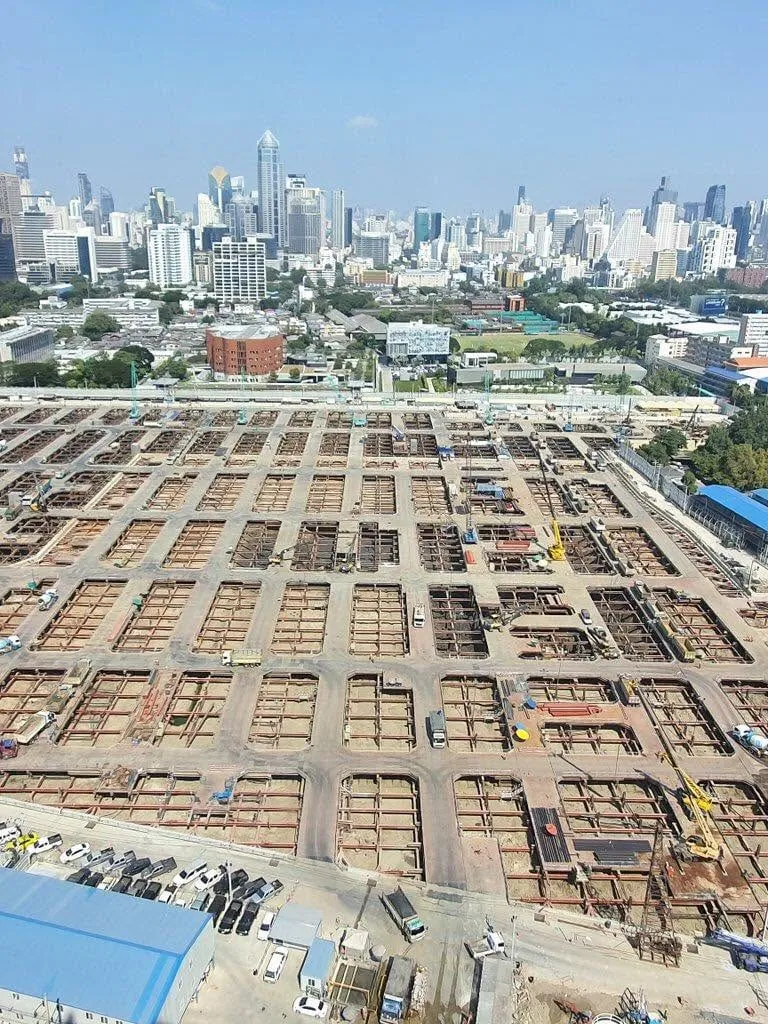
- Phasing. Large schemes open in stages. The first buildings run as live assets while the rest is still under construction next door.
- Systems that must work as one. Each use wants its own systems, while the district needs them to share data, from security to energy. That is the work of a smart building approach at district scale.
- One design intent across many teams. Architects, engineers, consultants and contractors for each part can all be right about their own part and still fail the whole.
Running a mixed-use development
The work doesn’t stop at opening. A mixed-use development has to be run as one place, even when its parts have different owners, operators and occupiers.
- Estate management. Someone looks after the shared streets, public spaces, car parks and security, and the costs are shared through service charges. How those costs are split between uses is decided long before opening, often in the leases and sale contracts.
- One operating team for shared systems. Security, energy, parking and building systems that serve several uses need one team that sees all of them. At One Bangkok, that is the district’s command centre.
- Data across uses. Footfall, energy use and occupancy are most useful when they can be compared across the office, retail, hotel and residential parts. That only works if the systems were set up to share data from the start.
- Change over time. Uses shift over a development’s life: an office floor becomes a clinic, a retail unit becomes a restaurant. Buildings and systems designed with that in mind cost less to adapt.
What the owner has to hold
In a single-use building, the design team and the contractor can carry much of the coordination. In a mixed-use development, only the owner sees every part, so the owner’s side has to hold the whole: scope, cost, programme, quality, and the interfaces between uses.
That is the job of an owner’s representative, or client-side project manager, working for the owner and independent of the designers and the contractors. Read more about ddx’s owner’s representative services.
A hotel in the mix brings demands of its own: a brand’s standards, an operator with requirements of its own, and, once open, guests who must not notice the work around them. ddx knows them from the owner’s side. In Tokyo, it works as an owner-side governance layer on the renovation of one of Marriott International’s flagship hotels, a live, high-profile asset with multiple consultants and contractors. Read about hotel renovation project management.
One Bangkok: mixed use at district scale
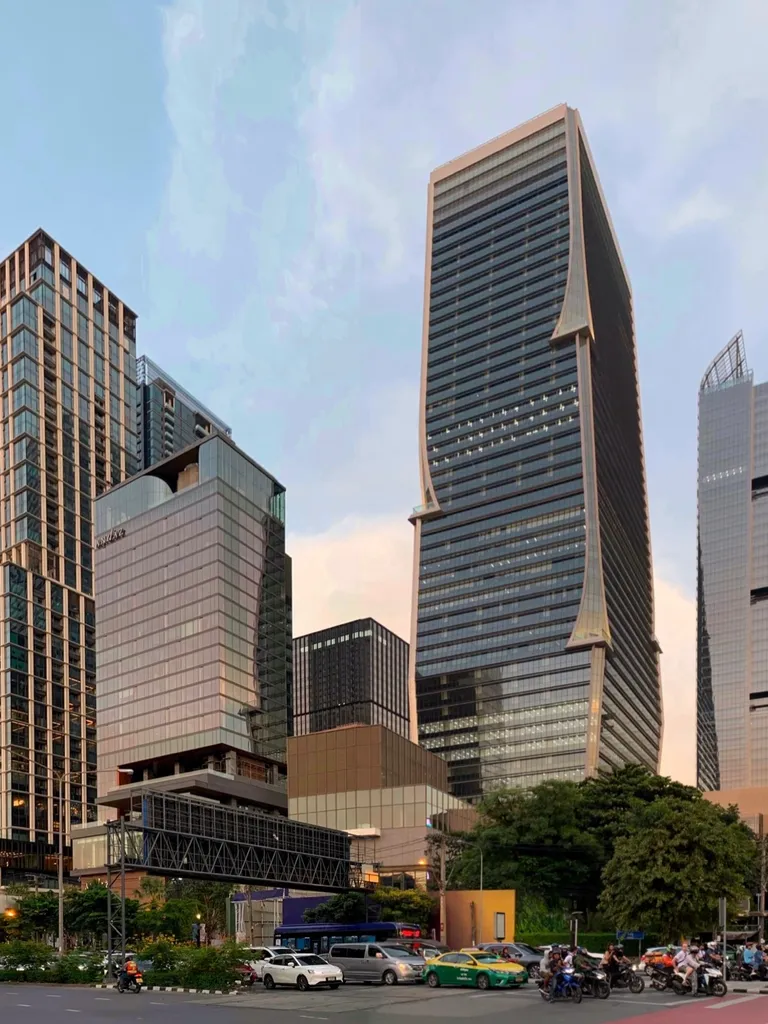
One Bangkok is Thailand’s first fully integrated smart urban district: 1.8 million square metres of mixed-use space across offices, retail, hospitality, residential and cultural zones, built to serve more than 100,000 people a day. At its opening in October 2024 it was the largest mixed-use urban development under construction in Southeast Asia, and it holds LEED Platinum certification for neighbourhood development.
Its developer, TCC Group, wanted smart services across the whole district: energy, water, telecommunications, predictive maintenance, video analytics, security, traffic and parking. ddx designed and delivered the integration framework for TCC Technology, the group’s smart services subsidiary. A central, vendor-neutral platform connects more than 30 operational and Internet of Things (IoT) systems, and gives the district’s command centre one view across energy, water, security, mobility and building management.
The lesson carries to any mixed-use scheme. The uses are different, but the district has to run as one, and the decisions that allow it are made before procurement, not after. Read the One Bangkok case study.
Questions to ask at the start
- Which uses, in what proportions, and which of them are fixed?
- What will be shared between uses, physically and in systems, and what will be separate?
- Who will own and operate each part after opening?
- In what order will the parts open, and what runs while the rest is built?
- Who, on the owner’s side, holds the whole?